
773 Meridian Drive
Aledo, TXSales Price: $712,990
- Available Now
- Floor Plan: Aurora (Blue Series)
- Community: Rio Vista at Kelly Ranch
- Lot: 57
-
4 Beds

-
3 Bath

-
2,729 SqFt

-
3 Cars

 Map
Map Calculator
773 Meridian Drive
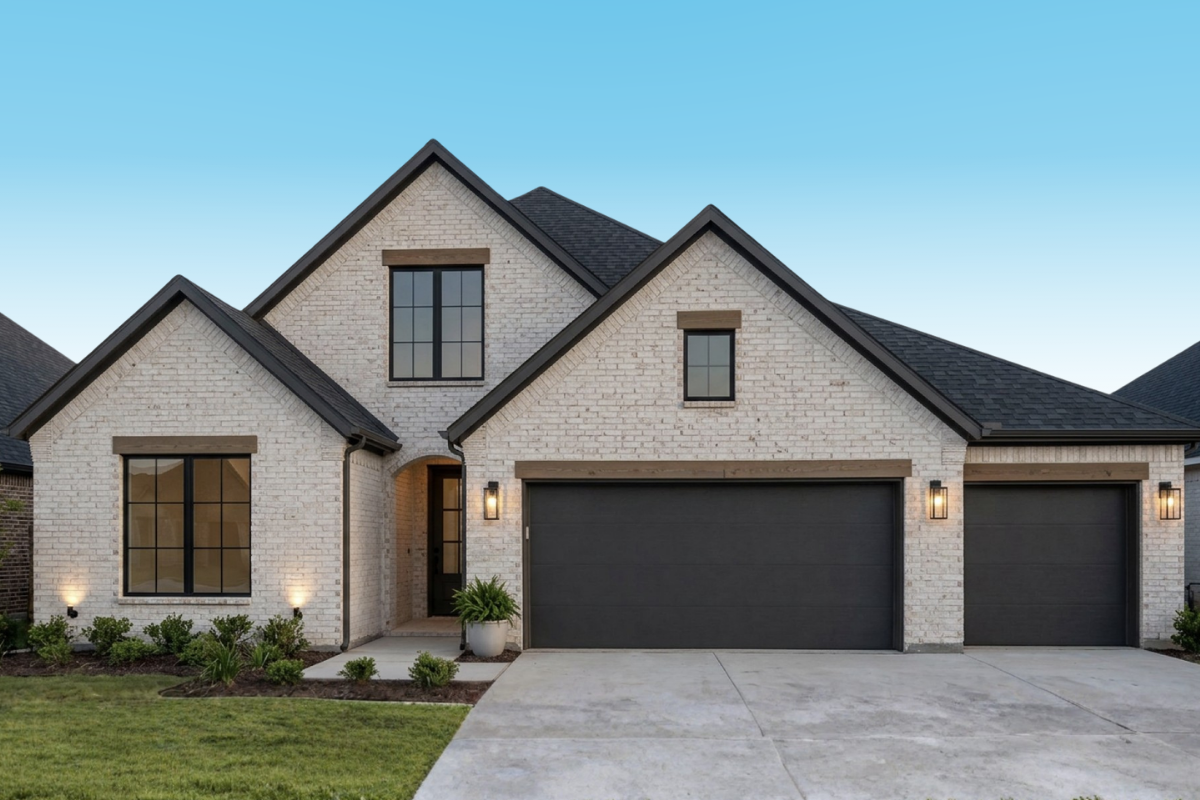
Discover the perfect blend of modern luxury and everyday comfort at 773 Meridian Drive, a beautifully designed new construction home in Aledo, TX by Pyvot Homes. Located in the sought-after gated community of Rio Vista at Kelly Ranch, this home showcases the thoughtfully crafted Aurora floor plan, offering 4 bedrooms, 3 bathrooms, and approximately 2,700 square feet of single-story living designed for today’s lifestyle.
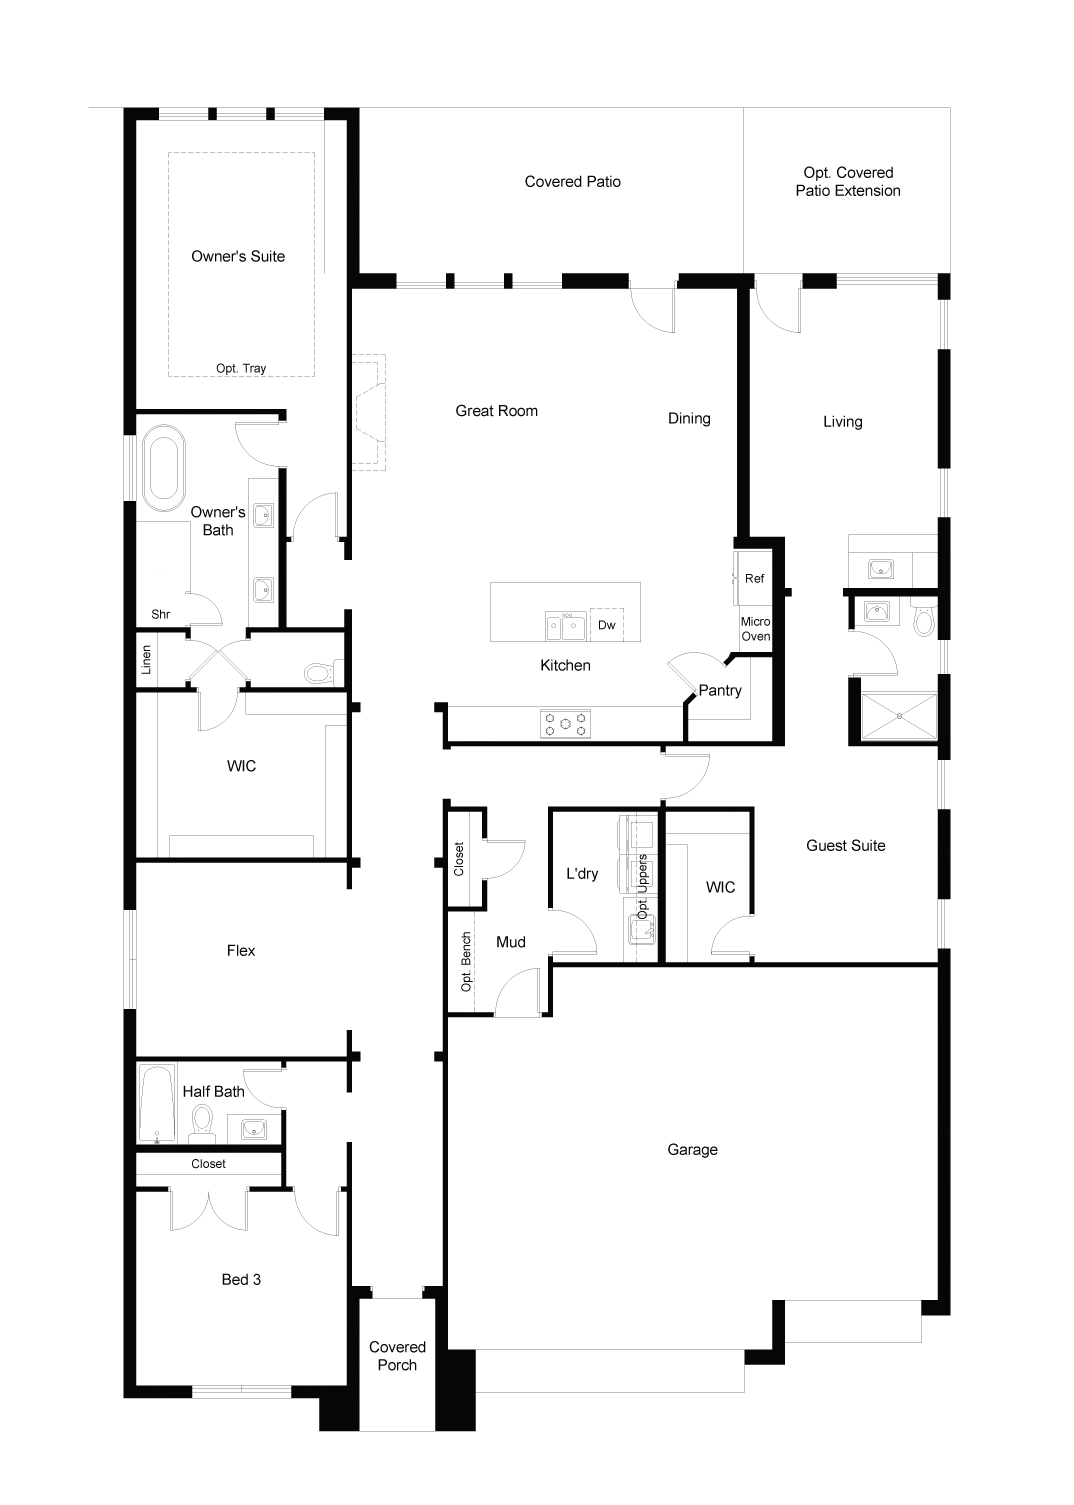
Designed with both elegance and functionality in mind, the Aurora floor plan features an open-concept layout that creates a seamless connection between the kitchen, dining area, and great room. Expansive windows fill the home with natural light, while elevated ceilings and carefully selected designer finishes create a warm, inviting atmosphere that feels sophisticated without sacrificing comfort.
The heart of the home is a chef-inspired kitchen complete with premium Bosch appliances, a spacious center island, generous cabinetry, and ample prep space for everything from casual family dinners to entertaining guests. The private primary suite offers a peaceful retreat with a spa-inspired bathroom, oversized walk-in closet, and luxurious finishes designed to make every day feel a little more relaxing.
Three additional bedrooms provide exceptional flexibility for family, guests, or a dedicated home office, while the thoughtfully designed single-story layout offers convenience and effortless flow throughout the home. Every space has been carefully planned to maximize comfort, functionality, and the way you live.
As with every Pyvot Home, 773 Meridian Drive includes premium craftsmanship, energy-efficient construction, and architectural details that set it apart from traditional new construction homes. From abundant natural light to high-end finishes and timeless design, every detail reflects Pyvot Homes’ commitment to creating distinctive living experiences.
Currently under construction, this is an exciting opportunity to personalize your future home while securing one of Pyvot Homes’ newest luxury residences in Aledo ISD. If you’re searching for a new construction home in Aledo, a single-story luxury home, or a beautifully designed home that combines modern style with lasting quality, 773 Meridian Drive is an exceptional place to call home.
Photo Gallery
Floorplan
Directions
- Take I-30 W from Fort Worth.
- Merge onto I-20 W toward Abilene.
- Take Exit 420 for FM 1187/Farmer Rd toward Aledo.
- Turn right onto FM 1187 N.
- Turn right onto Kelly Rd.
- Turn right onto Bear Creek Rd.
- Turn left onto Shadowfax Drive, a right onto Sandstorm Drive, and a left onto Meridian Drive.
- The destination will be on your left.